
Commercial interior fit-out for offices, retail, and professional premises—coordinated linings, ceilings, and partitions that align with your design intent and lease milestones.
Fit-out delivery from slab to handover
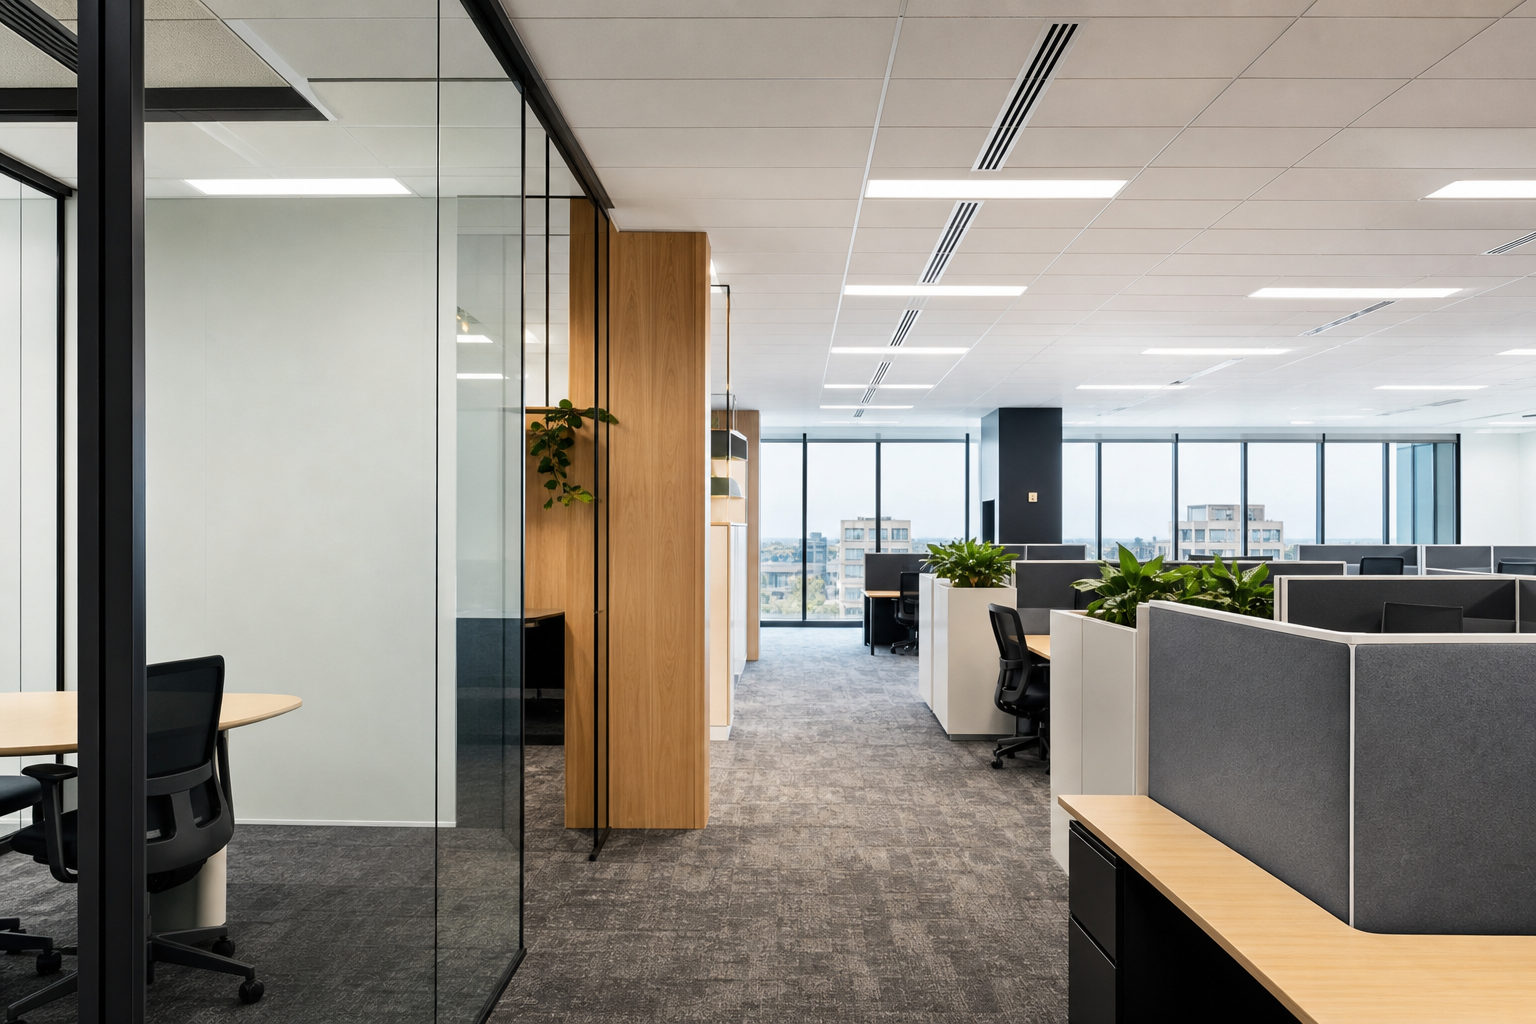
A commercial fit-out succeeds when services, structure, and finishes share one programme. Carval Interior Lining installs the interior skeleton—partitions, ceilings, and wall linings—that every other trade depends on.
We read shop drawings critically, RFI where dimensions are missing, and prefabricate repetitive modules off-site when tower or tenancy access is limited.
What we install
Steel-stud partitions with acoustic and fire-rated options.
Plasterboard linings including curved and feature elements.
Suspended ceilings with integrated lighting coffers and access.
Collaboration with designers and builders
Interior architects receive honest feedback when details are costly or fragile on site.
Head contractors receive daily progress clarity and manpower forecasts.

Cat-A and cat-B boundaries vary by lease. We price each element clearly so landlords and tenants understand who funds sprinklers, ceilings, and partitions.
Joinery set-out depends on true walls. We provide as-built dimensions at critical nodes before shop drawings are finalised.
Open-plan workplaces still need quiet rooms and focus pods. Acoustic partitions and ceiling islands are installed as systems with door seals and services silenced.
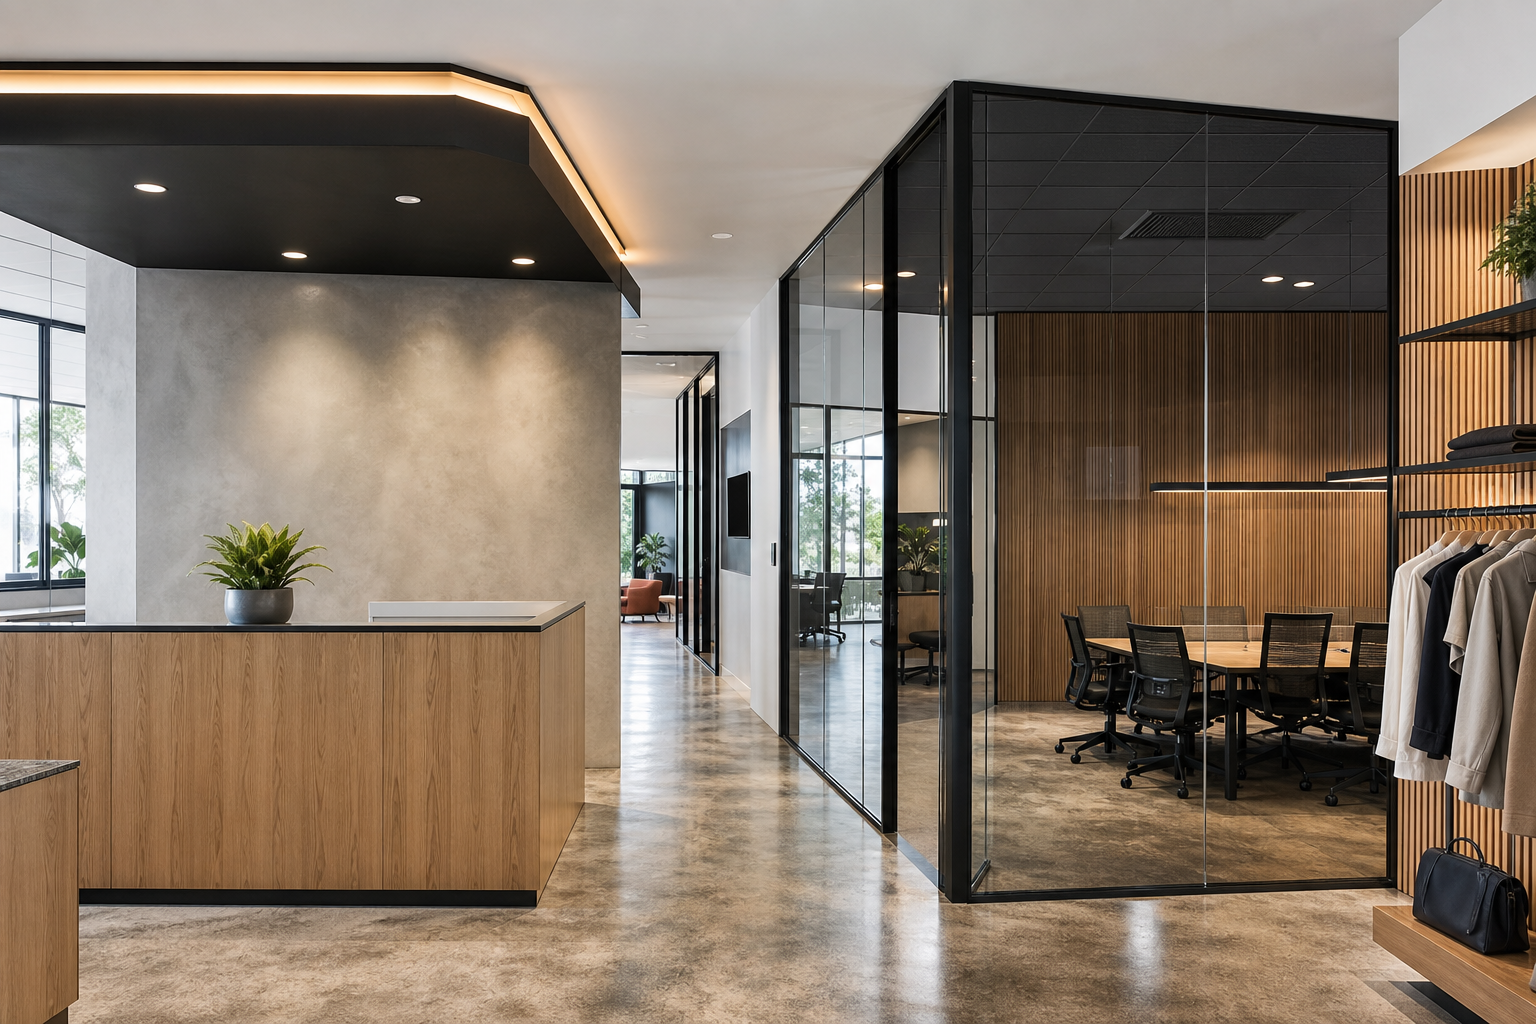
Retail rollouts with multiple stores benefit from our repeatable checklists—same quality, faster mobilisation.
Professional services firms often need after-hours installation; we schedule accordingly without surprise premiums hidden in footnotes.
Related project work

Queen Street Spec Suite
Base-building coordination and premium spec-suite linings on a Brisbane CBD tower level.
View case study →
Southbank Medical Suites
Clinical suite partitions, hygienic ceilings, and services coordination for a South Brisbane medical tenancy.
View case study →Commercial fit-out — common questions
When should a lining contractor join the design team?
During design development. Grid clashes, bulkhead buildability, and door height conflicts are cheapest to fix on paper—not after walls are painted.
Do you coordinate with joinery and services trades?
Yes. We issue as-built dimensions at critical nodes, attend coordination sessions for sprinklers and diffusers, and hold lock-up inspections before close-up.
Can you deliver after-hours in CBD towers?
Regularly. Method statements cover noise monitors, lift rules, and basement storage limits.
How do you manage cat-A versus cat-B scope?
We price each element against the lease and landlord guide, clarifying who funds sprinklers, ceilings, and partitions before award.
What clients say
"They flagged a bulkhead clash in BIM review that would have cost us two weeks on site."
Request a scope review
Share drawings, approximate areas, and access constraints. We respond with clear scope questions—not generic allowances.
Phone: 07 2110 8510
Email: support@carvalinteriorlining.com