Wall, ceiling, and partition systems installed to specification—plasterboard, steel stud, acoustic grids, and fire-rated assemblies for Queensland commercial projects.
Systems installed as tested, not improvised
Lining systems are engineered assemblies. Carval Interior Lining installs to manufacturer and consultant specifications—stud spacing, board orientation, control joints, and penetration seals included.
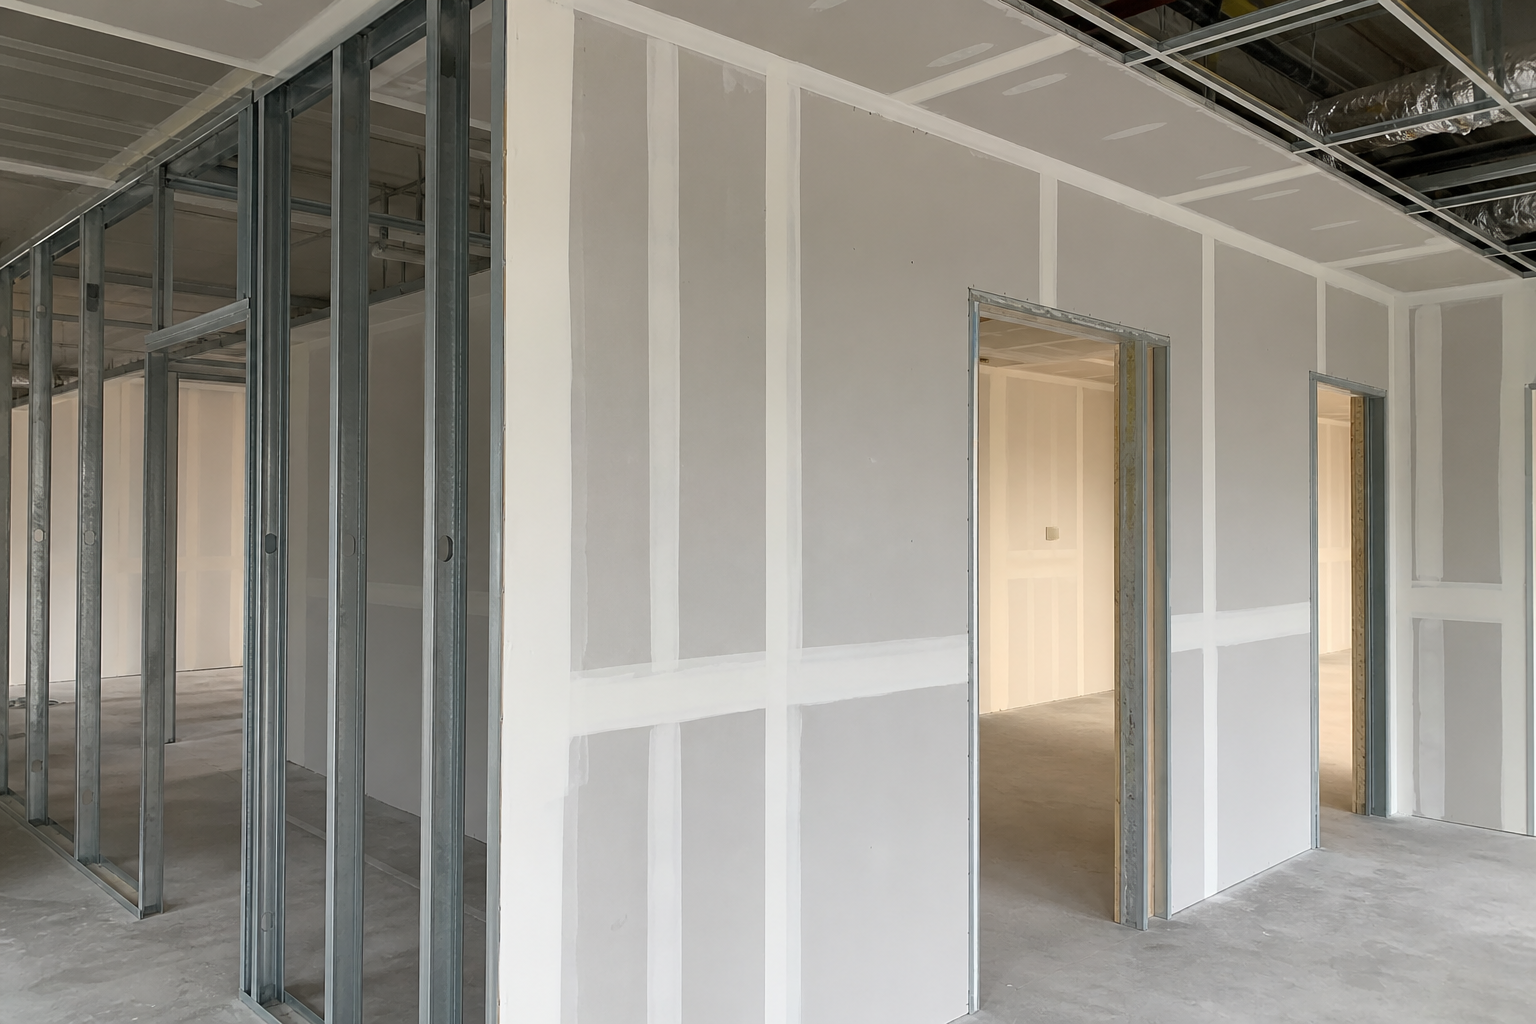
Partition and wall systems
Fire-rated and non-rated partitions with documented tags.
Shaft walls and service risers with correct retention details.
Ceiling systems
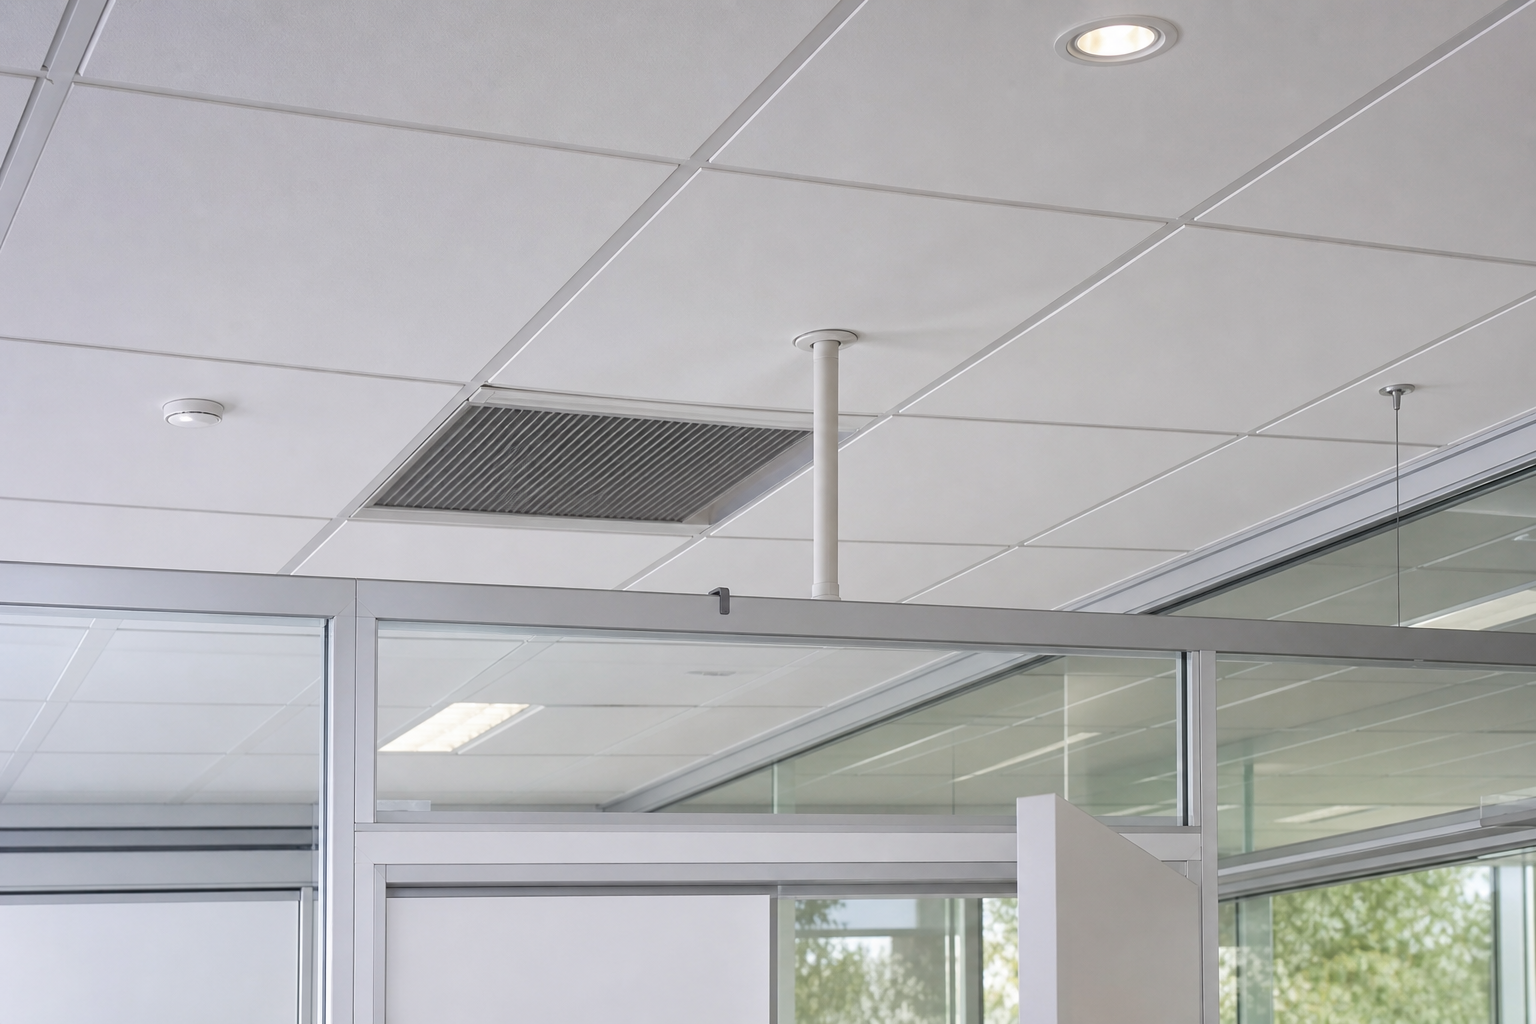
Suspended acoustic grids with engineered hang points.
Plasterboard ceilings with bulkheads and feature coffers.
Acoustics and services coordination
Ceiling grids interact with sprinklers, diffusers, and lighting. We attend coordination sessions before ordering tiles.

Control joints in plasterboard are placed where structure moves—not where it is convenient. We follow engineering advice on slab deflection and external wall interfaces.
Curved and feature walls are set out from templates, not freehand guessing, so paint and wall coverings sit flat.
External soffits and eaves use rated and weather-appropriate boards with correct set compounds for exposure.
Riser shafts and electrical rooms receive impact-resistant and fire-rated systems as specified—never standard board by habit.
We train installers on manufacturer updates; product ranges change and outdated habits cause certifier comments.
Related project work
Logan Learning Hub
Acoustic ceiling upgrades and partition realignment for a Queensland state college learning hub during term breaks.
View case study →
Garden City Podium Refresh
After-hours mall podium lining, new bulkheads, and tenancy-ready soffits across a major Brisbane retail asset.
View case study →Lining systems — common questions
Do you install fire-rated partitions to test reports?
Yes—stud centres, board types, penetration seals, and tags match the nominated system. A register travels to handover.
How are ceiling grids coordinated with services?
We walk layouts with mechanical and fire contractors before ordering tiles, resolving sprinkler heads, diffusers, and access panels in one pass.
Can you build curved or feature bulkheads?
Yes. Feature work is set out from templates or shop drawings, not freehand guessing, so finishes sit flat.
What control joints do you allow for slab movement?
Joints follow engineering advice on deflection and external wall interfaces—not convenience for installers.
What clients say
"Rated walls were tagged and photographed before close-up—certification was straightforward."
Request a scope review
Share drawings, approximate areas, and access constraints. We respond with clear scope questions—not generic allowances.
Phone: 07 2110 8510
Email: support@carvalinteriorlining.com