
Challenge
The leasing agent required a showcase floor that aligned with base-building services while presenting a premium finish to prospective tenants. Slab penetrations, smoke compartment boundaries, and existing riser offsets created tight tolerances for bulkhead design.
Programme controls
Lookahead schedules were updated each shift with protection sign-off and handback checks before public access resumed.
Variations were logged against agreed rates so owners and tenants shared one commercial record.
Handover included marked-up plans, rated-wall tags, and access panel locations for facilities maintenance.

Solution
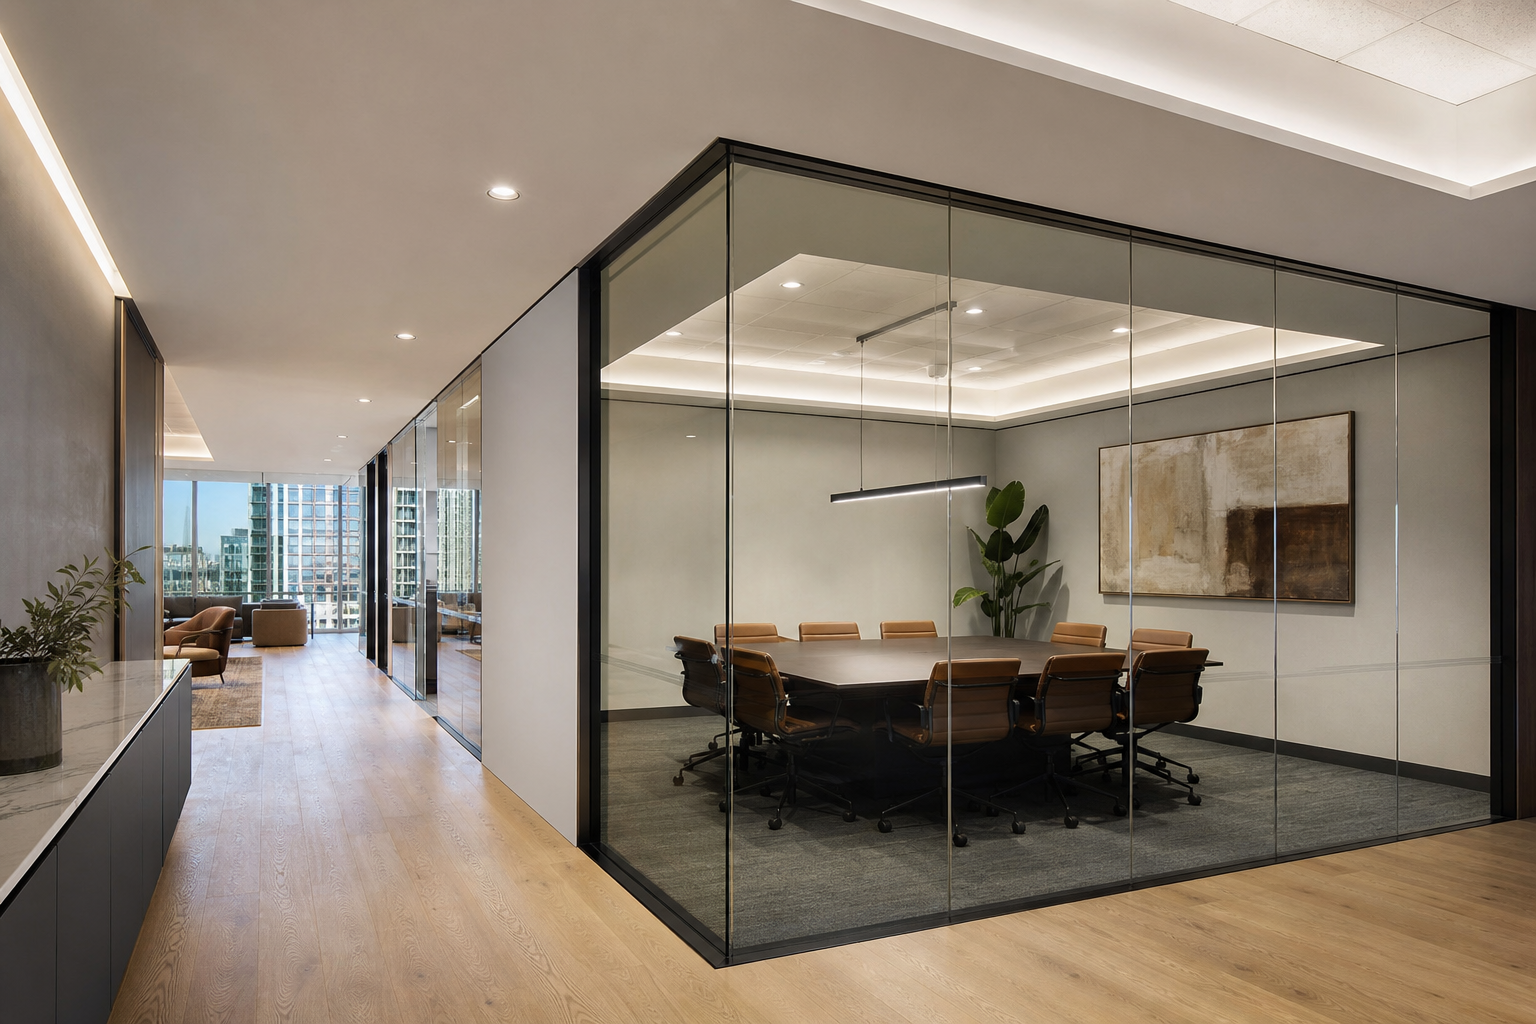
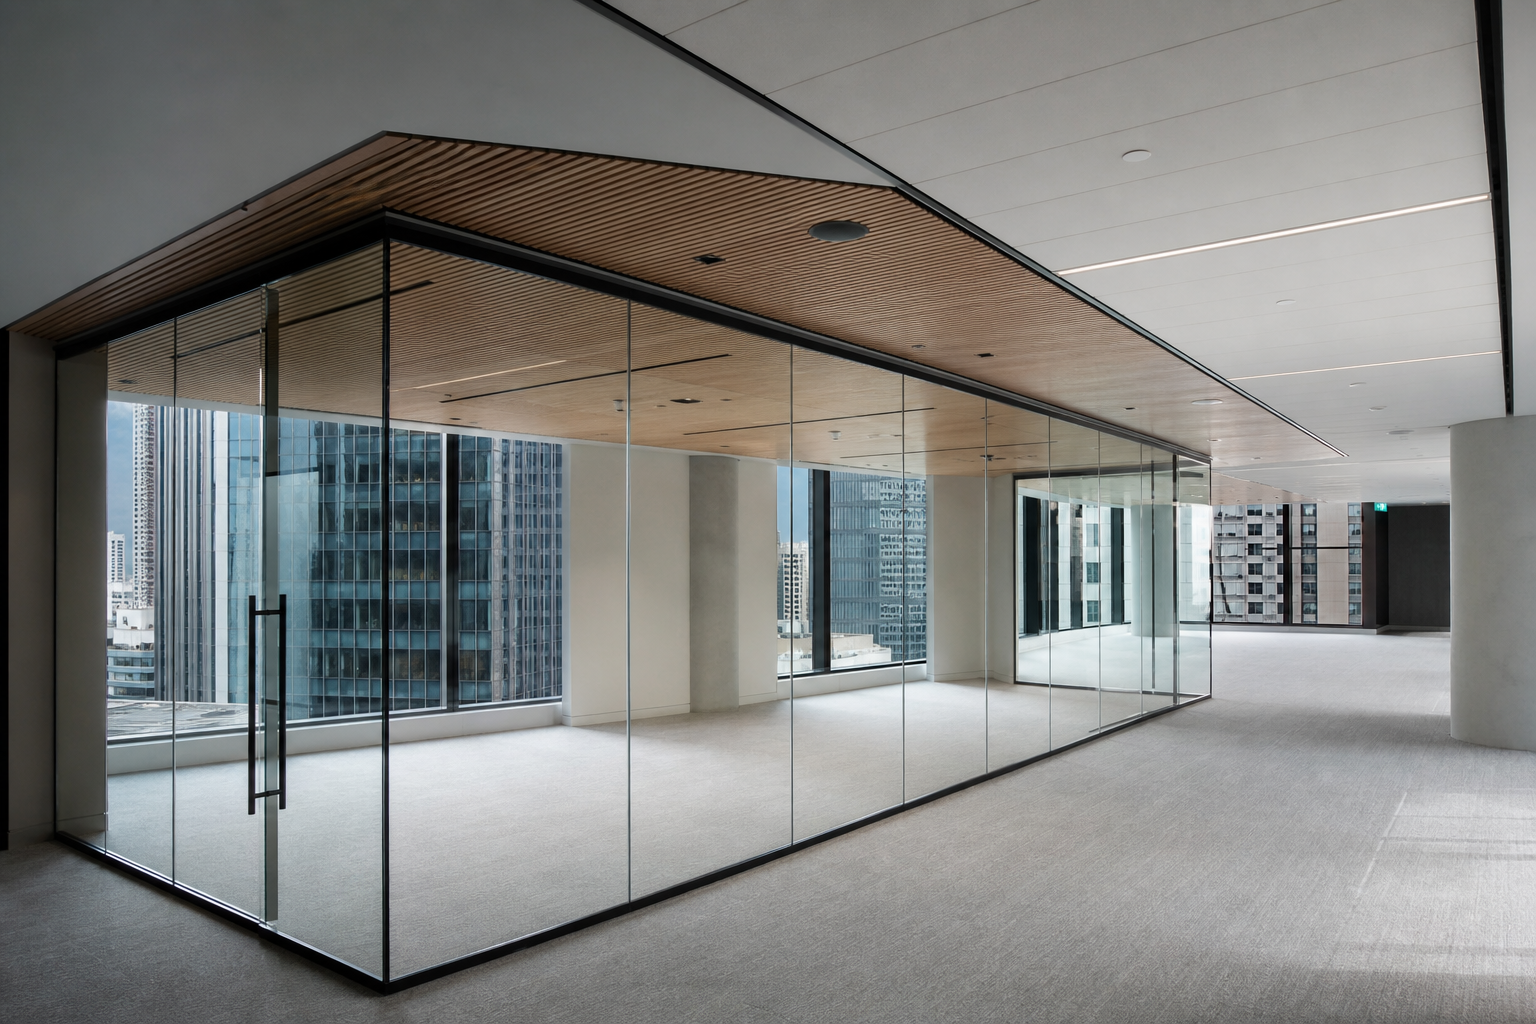
Carval Interior Lining worked from coordinated shop drawings, prefabricating long ceiling runs off-site where possible to reduce tower crane dependence. We integrated lighting coffers, access panels to valves, and shadow-line junctions at glazed partitions specified by the interior architect.
Outcome
The spec suite launched on the marketing date with consistent plane levels and clean junctions at feature glazing. Building engineering signed off access to concealed services without rework, and the agent extended the same detail specification to two additional smaller suites on the level.
More case studies

Southbank Medical Suites
Clinical suite partitions, hygienic ceilings, and services coordination for a South Brisbane medical tenancy.
View case study →
Garden City Podium Refresh
After-hours mall podium lining, new bulkheads, and tenancy-ready soffits across a major Brisbane retail asset.
View case study →Project FAQ
Why prefabricate ceiling runs?
To reduce crane dependence and keep marketing launch dates in a congested tower.
What clients say
"Engineering signed off concealed services without rework—levels were true at launch."
Discuss a similar programme
Tell us about your asset, access rules, and dates.
Phone: 07 2110 8510
Email: support@carvalinteriorlining.com