
Challenge
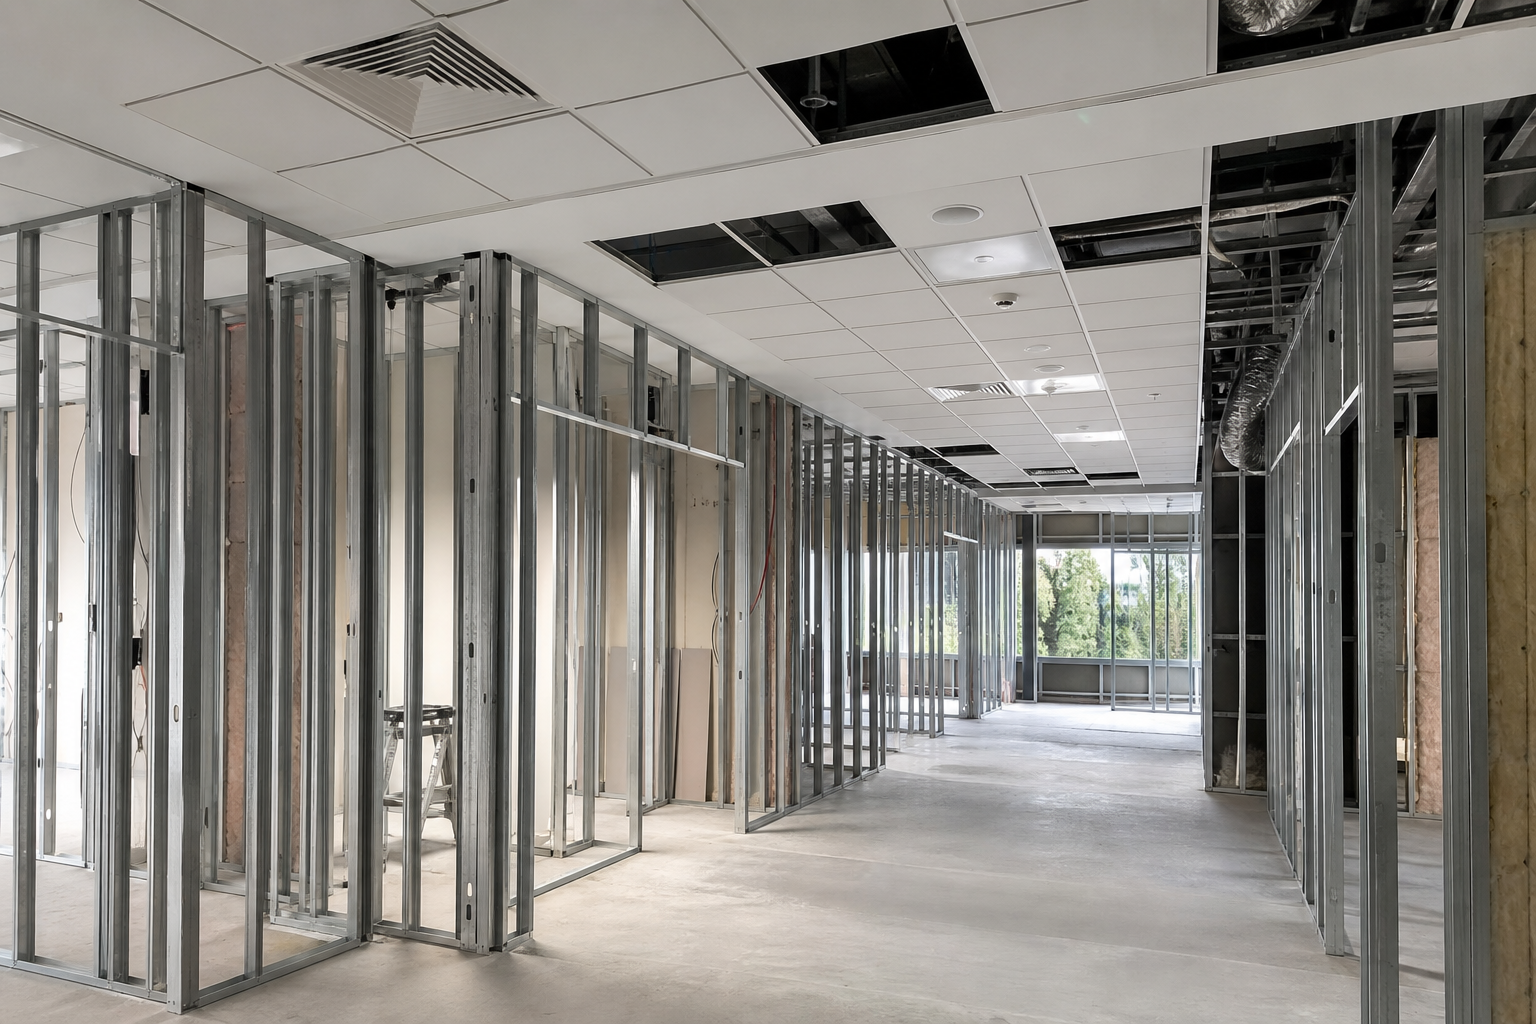
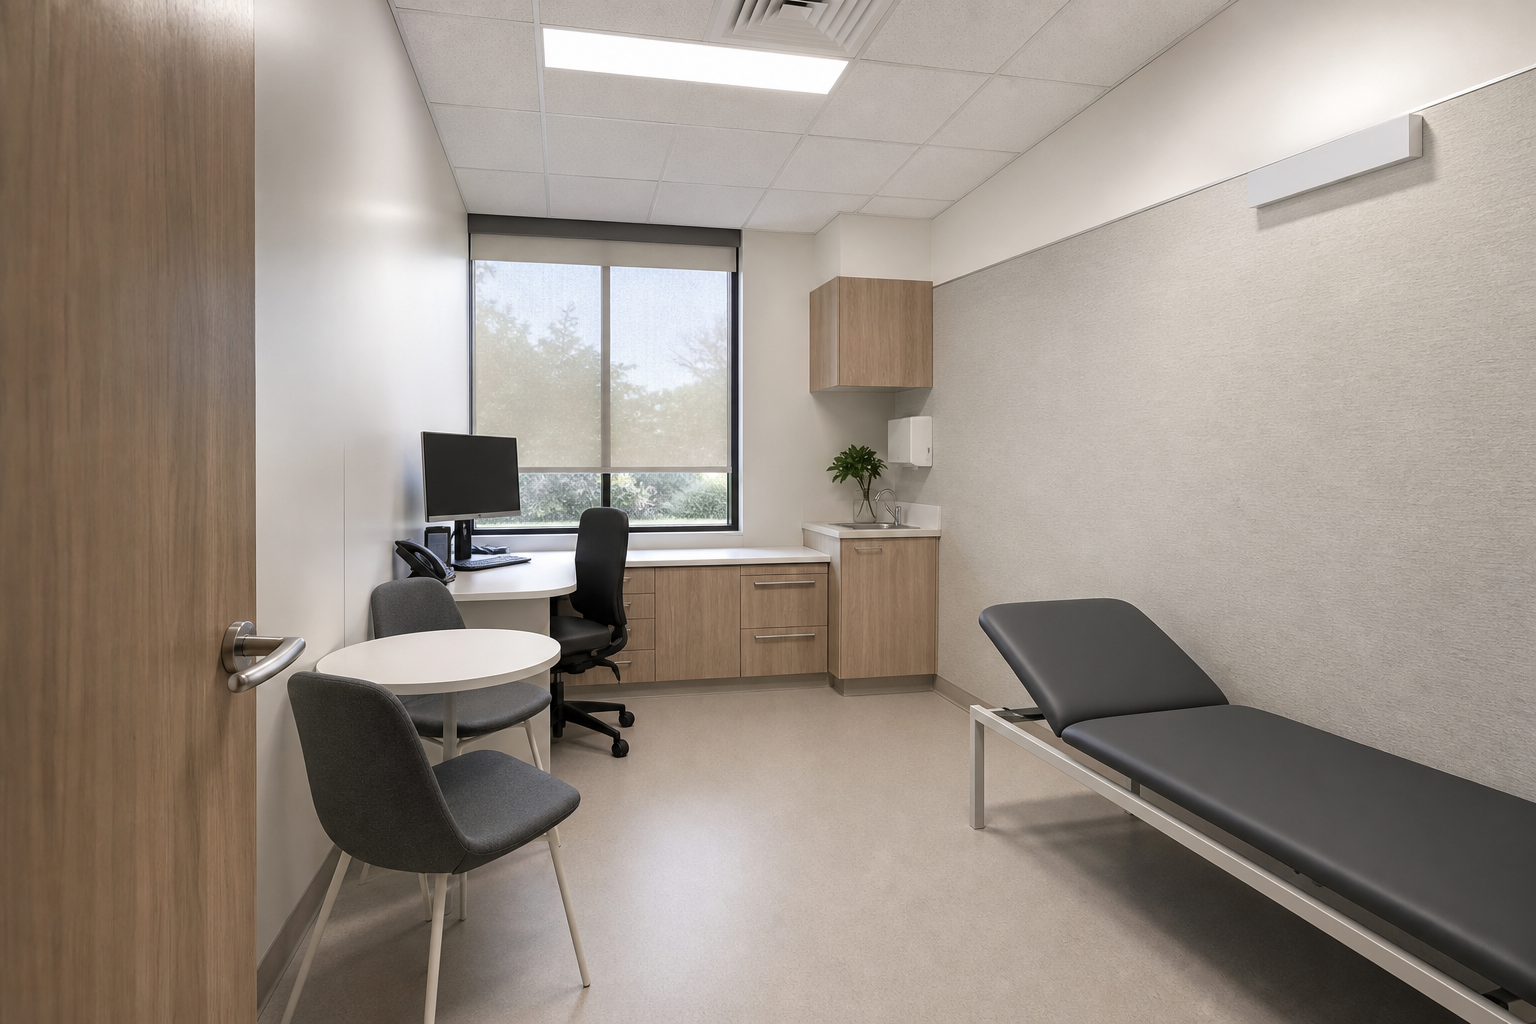
The tenant needed consult rooms, imaging support spaces, and staff amenities brought to certification within an aggressive lease commencement date. Infection-control expectations required smooth, cleanable surfaces and reliable access to services above ceilings.
Programme controls
Lookahead schedules were updated each shift with protection sign-off and handback checks before public access resumed.
Variations were logged against agreed rates so owners and tenants shared one commercial record.
Handover included marked-up plans, rated-wall tags, and access panel locations for facilities maintenance.

Solution
Carval Interior Lining installed moisture-resistant board in wet areas, sealed ceiling grids with washable tiles, and labelled access panels to match the hydraulic and electrical layouts. We held weekly coordination meetings with the medical equipment installer to avoid clashes at bulkheads.
Outcome
The tenancy received occupation certificate support on time. Clinic staff commented on even lighting and quiet consult rooms, while the building manager noted orderly ceiling access for future filter changes.
More case studies

Logan Learning Hub
Acoustic ceiling upgrades and partition realignment for a Queensland state college learning hub during term breaks.
View case study →
Queen Street Spec Suite
Base-building coordination and premium spec-suite linings on a Brisbane CBD tower level.
View case study →Project FAQ
How were hygienic ceilings maintained?
Washable tiles, labelled access panels, and weekly coordination with equipment installers.
What clients say
"Clinical handover was calm—ceilings and partitions matched equipment layouts."
Discuss a similar programme
Tell us about your asset, access rules, and dates.
Phone: 07 2110 8510
Email: support@carvalinteriorlining.com