
School and education facility interiors—acoustic ceilings, durable partitions, and holiday programmes that respect term dates and student safety.
Learning spaces need acoustic discipline
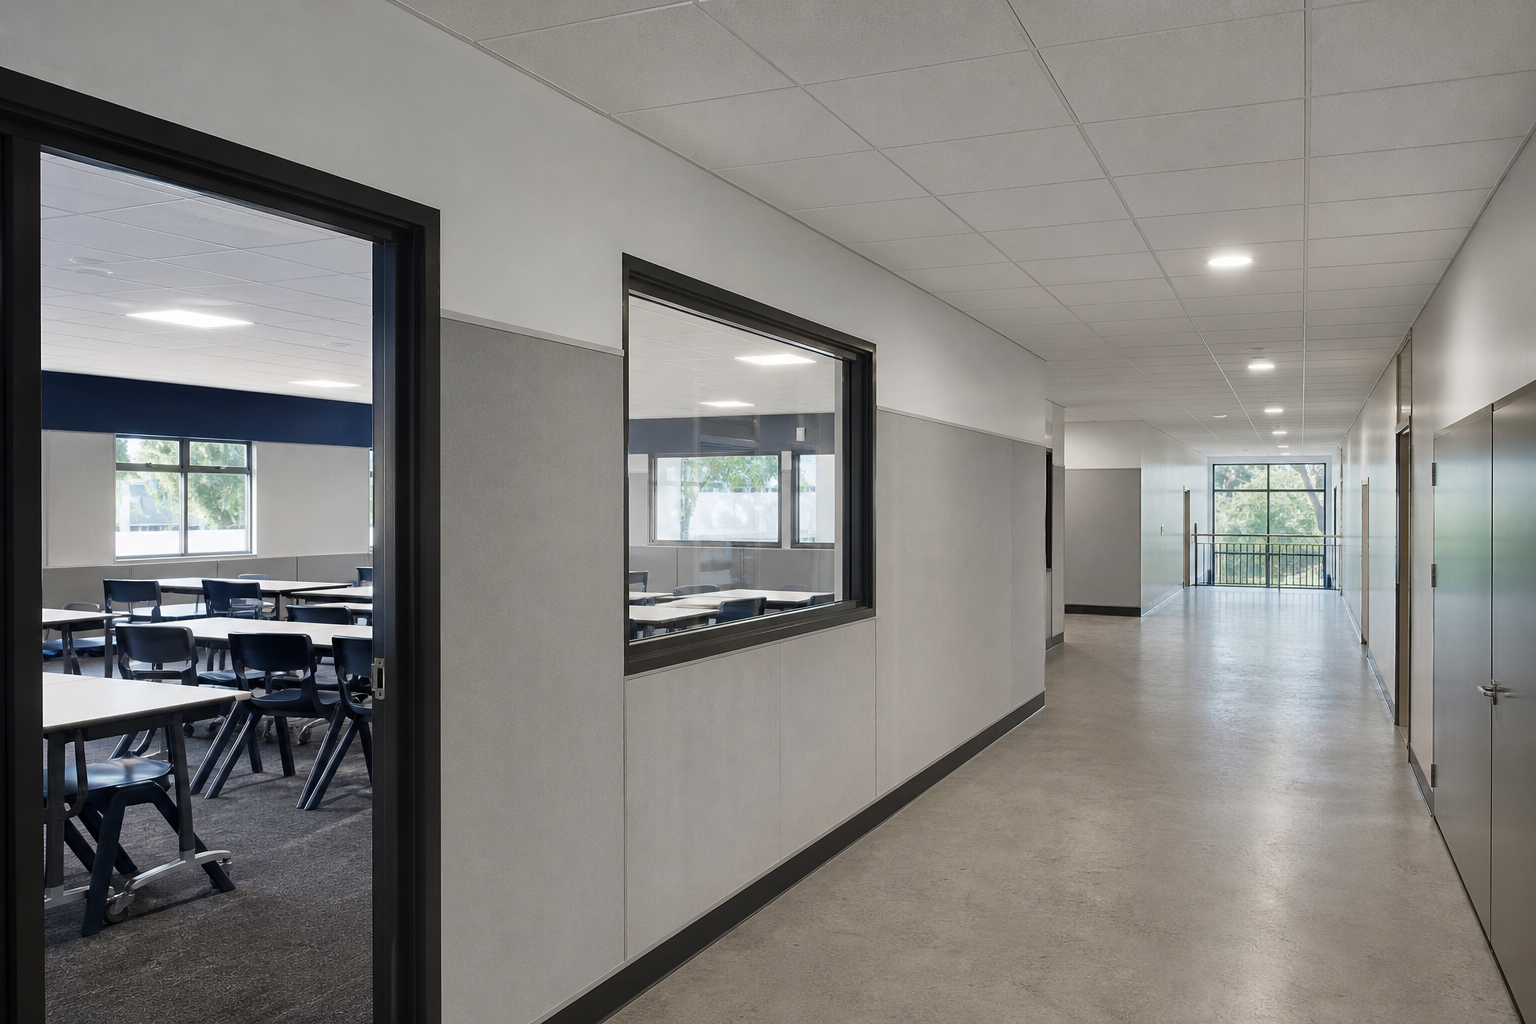
Education fit-outs are hearing environments. Carval Interior Lining installs ceiling and wall systems that support speech intelligibility.
Typical education scopes
General learning area acoustic ceilings.
Staff and admin partitions with services integration.
Hall and multipurpose room lining upgrades.
Safety and safeguarding on campus
Contractors on school sites carry elevated expectations: inductions, sign-in, and clear identification without exception.

Departmental representatives often require specific inductions; we complete paperwork before crews arrive on campus.
STEM and workshop areas need impact-resistant linings and services coordination for extract systems.
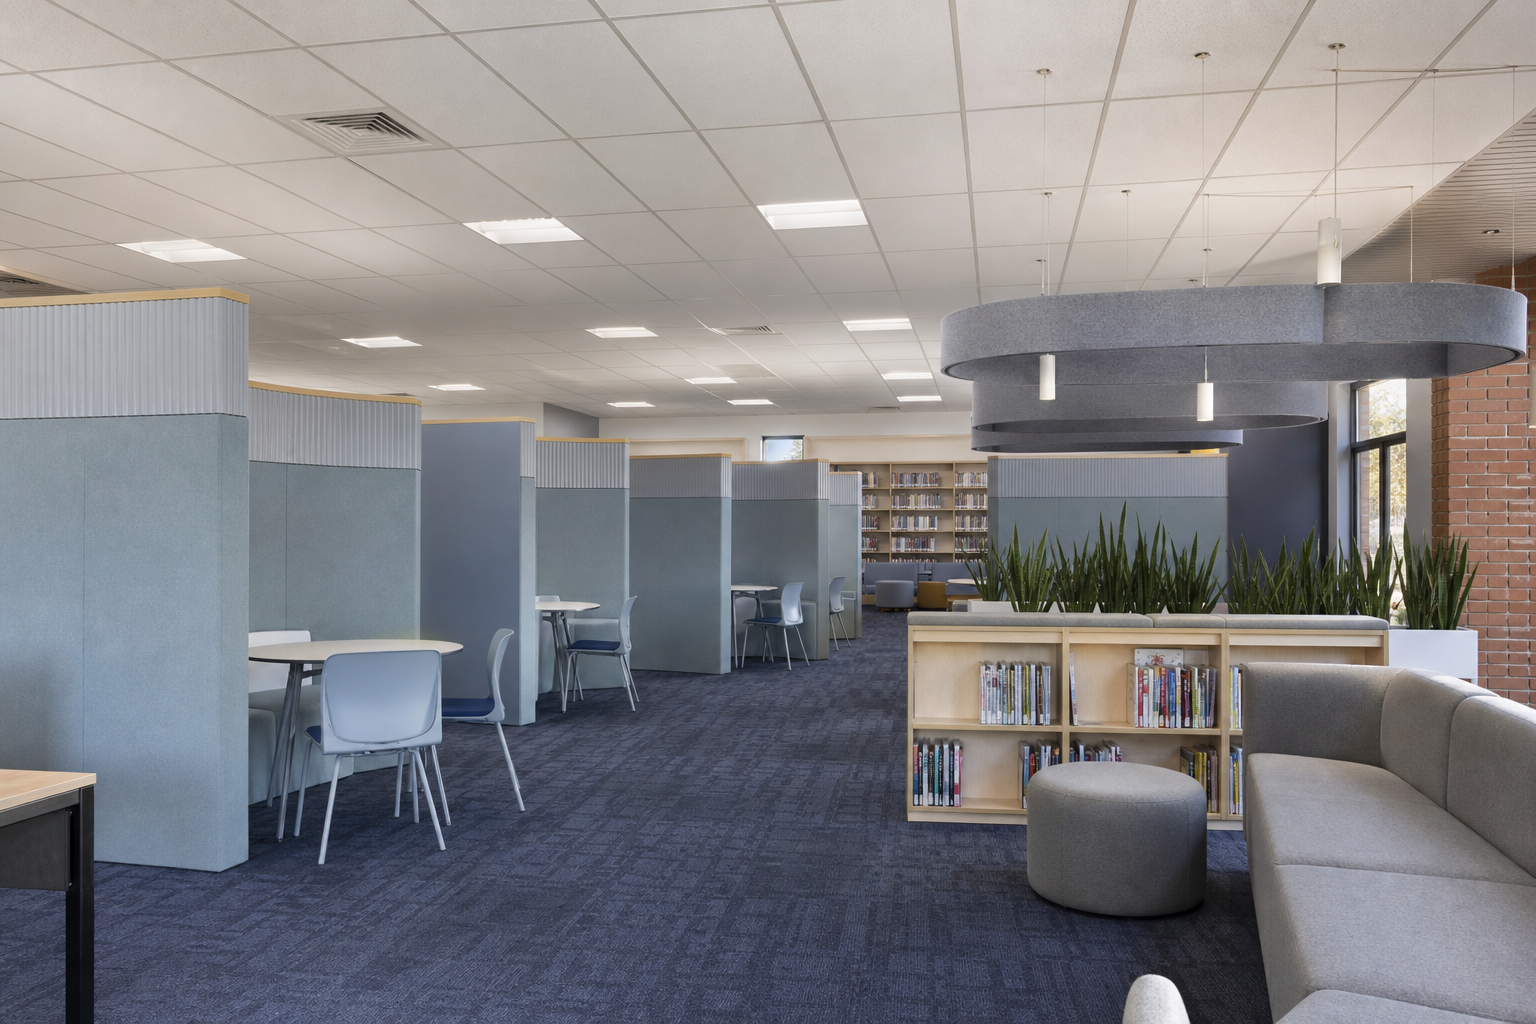
Libraries and resource centres benefit from enhanced acoustic ceilings—students and staff notice the difference.
External learning areas under covers use moisture-rated systems suitable for Queensland humidity.
We align with head contractors on security fencing and student exclusion zones during partial occupancy.
Related project work

Logan Learning Hub
Acoustic ceiling upgrades and partition realignment for a Queensland state college learning hub during term breaks.
View case study →
Southbank Medical Suites
Clinical suite partitions, hygienic ceilings, and services coordination for a South Brisbane medical tenancy.
View case study →Schools & education — common questions
Can works finish before term starts?
Holiday packages are sized with crews pre-inducted to departmental rules so mobilisation does not consume the break.
How are acoustic ceilings specified?
By room cluster—general learning, arts, STEM—with systems installers can repeat, not a single tile for the whole campus.
Do you work near occupied admin areas?
Yes, with dust control, security fencing, and student exclusion zones agreed with the head contractor.
What handover do facilities teams receive?
Marked-up ceiling plans, access panel labels, and maintenance notes for filters and tiles.
What clients say
"Holiday access was tight; acoustic ceilings and partitions finished with documentation our facilities team still uses."
Request a scope review
Share drawings, approximate areas, and access constraints. We respond with clear scope questions—not generic allowances.
Phone: 07 2110 8510
Email: support@carvalinteriorlining.com