
Carval Interior Lining delivers integrated building decoration and commercial renovation across South East Queensland—from plasterboard lining and suspended ceilings to coordinated fit-out packages for retail, education, workplace, and maritime clients.
One contractor for lining, ceilings, and fit-out coordination
Commercial interiors fail when trades hand over incomplete substrates. Our service model keeps wall, ceiling, and partition packages under one site leadership team so levels, junctions, and access panels align before painters and joiners arrive.
We work with head contractors, tenants, and direct clients from Sunnybank, mobilising crews sized to the programme—not oversized teams that congest lifts and loading docks.
Whether you are refreshing a single tenancy or coordinating multiple levels in a tower, we translate consultant drawings into sequenced installation plans with hold points for engineering inspection.
Core capabilities
Building renovation and decoration including strip-out, make-good interfaces, and reinstatement to lease standards.
Commercial interior fit-out with coordinated services penetrations and feature bulkheads.
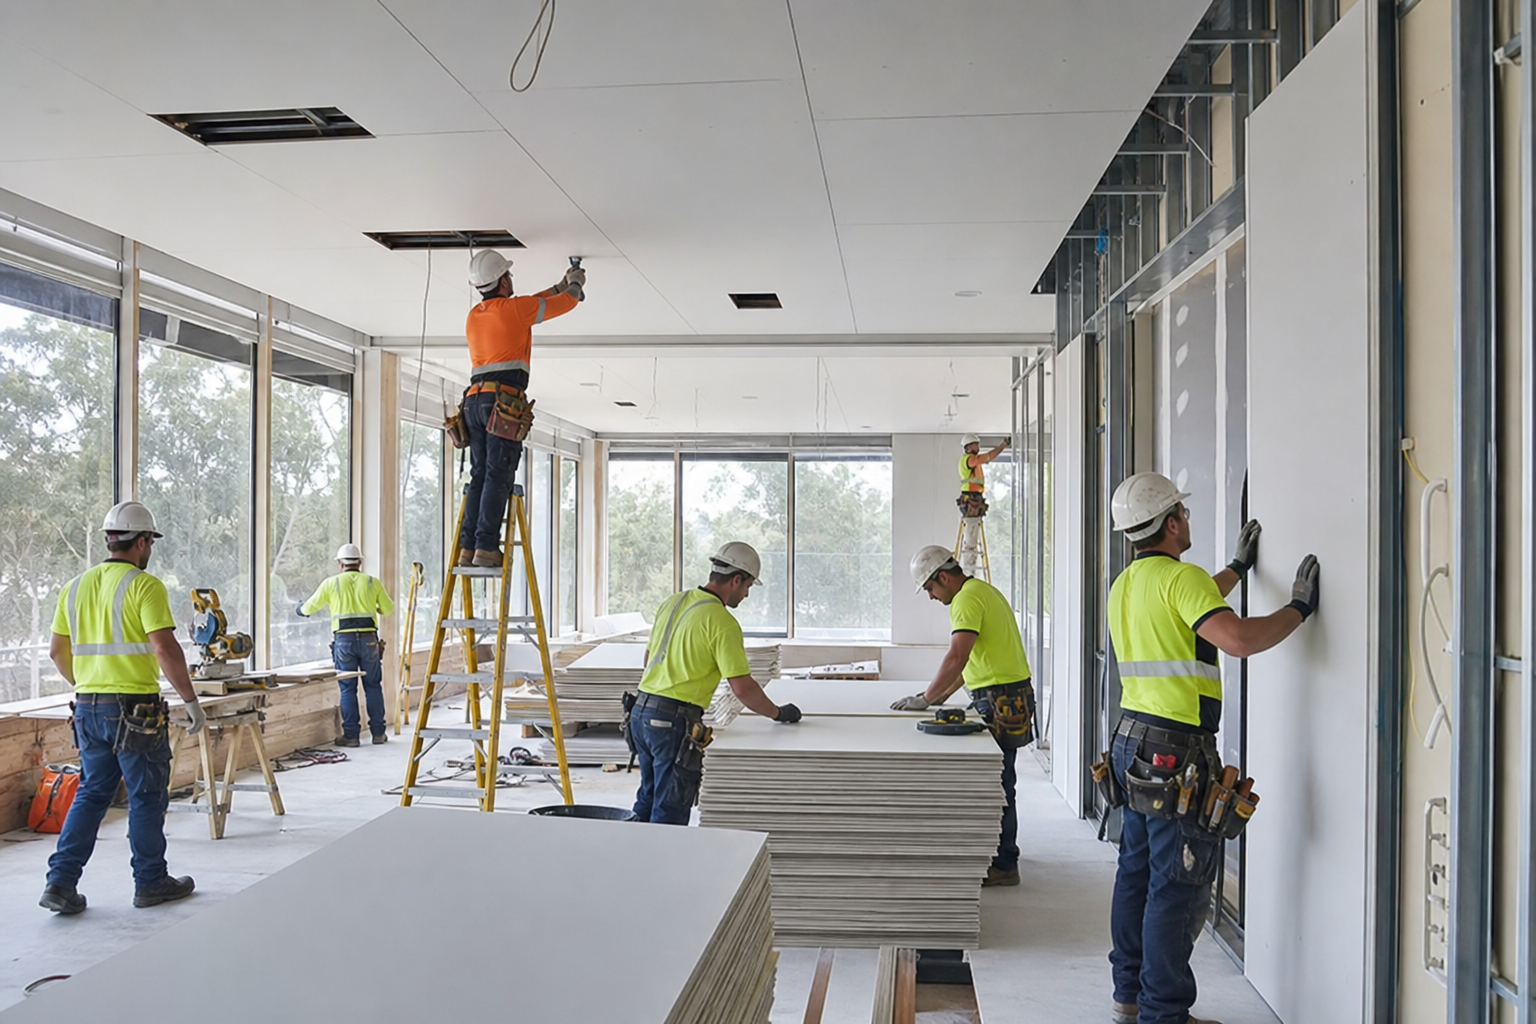
Wall, ceiling, and partition systems using plasterboard, steel stud, and acoustic grid solutions.
Refurbishment and make-good for outgoing tenants and landlord reletting packages.
Specialist commissions
Vehicle and marine interior modification on selected projects where programme and compliance demand experienced lining crews.
How we engage on your project
Early engagement is ideal: we review BIM or PDF sets, highlight grid clashes, and propose alternates that protect design intent while improving installability. If you are already on site, we can assume partial scopes and stabilise programmes that have drifted.
Quotes are structured with clear inclusions for access hours, protection, waste removal, and certification support. Variations are documented daily so commercial conversations stay factual.

From first site visit we identify whether your project needs full fit-out coordination or lining-only scope. Mixed scopes are common in Queensland towers where base building provides slab and shell while tenants deliver interiors—we clarify interfaces before pricing.
We carry public liability and workers compensation appropriate to commercial sites, and provide SWMS for ceiling work at height, partition handling, and waste removal. Principal contractors receive insurance certificates at award.
Design changes are inevitable. Our variation process records scope, time, and cost impacts the same day so commercial decisions are not delayed until month-end. That transparency is why facility managers recommend us to sister assets.
Sustainability matters to many landlords. We segregate plaster and metal waste where recycling facilities accept them, and minimise packaging through consolidated deliveries—small operational choices that support corporate ESG reporting.
Whether you are an owner-occupier upgrading workplace amenity or a developer preparing spec suites, we scale crews to realistic productivity on your floor plate. Over-promising manpower creates congestion; under-resourcing misses dates—we plan honestly.

Related project work

Garden City Podium Refresh
After-hours mall podium lining, new bulkheads, and tenancy-ready soffits across a major Brisbane retail asset.
View case study →
Queen Street Spec Suite
Base-building coordination and premium spec-suite linings on a Brisbane CBD tower level.
View case study →Frequently asked questions — services & delivery
Do you deliver full fit-outs or lining-only packages?
Both. Many clients engage us for integrated wall, ceiling, and partition scope under one site lead. Others retain a head contractor and engage Carval for lining systems only—we define interfaces in writing so trades are not stranded between packages.
Which regions do you service from Sunnybank?
We mobilise across South East Queensland including Brisbane, Ipswich, Logan, Gold Coast, and Sunshine Coast commercial assets. Marine campaigns are assessed per port schedule.
How are quotations structured for tender comparison?
Estimates separate labour, materials, access hours, protection, waste removal, and certification support. Allowances state assumptions (night work, rated-wall density, lift bookings) so evaluators compare scope—not just a rate per square metre.
Can you join a project already on site?
Yes. We regularly assume partial scopes after programme drift—stabilising grid installation, closing rated walls, or completing make-good before handover. A short site review establishes what is salvageable versus rework.
What documentation do you provide at handover?
Marked-up plans, rated-wall tags, access panel locations, tile batch references, and maintenance notes for grids where required. Content scales with asset type and consultant requirements.
What clients say
"One superintendent meant our ceiling grid and partitions lined up before joinery arrived—no rework on door heights."
"Quotes listed night work and protection separately. Tender comparison was finally honest."
Request a scope review
Share drawings, approximate areas, and access constraints. We respond with clear scope questions—not generic allowances.
Phone: 07 2110 8510
Email: support@carvalinteriorlining.com