
Challenge
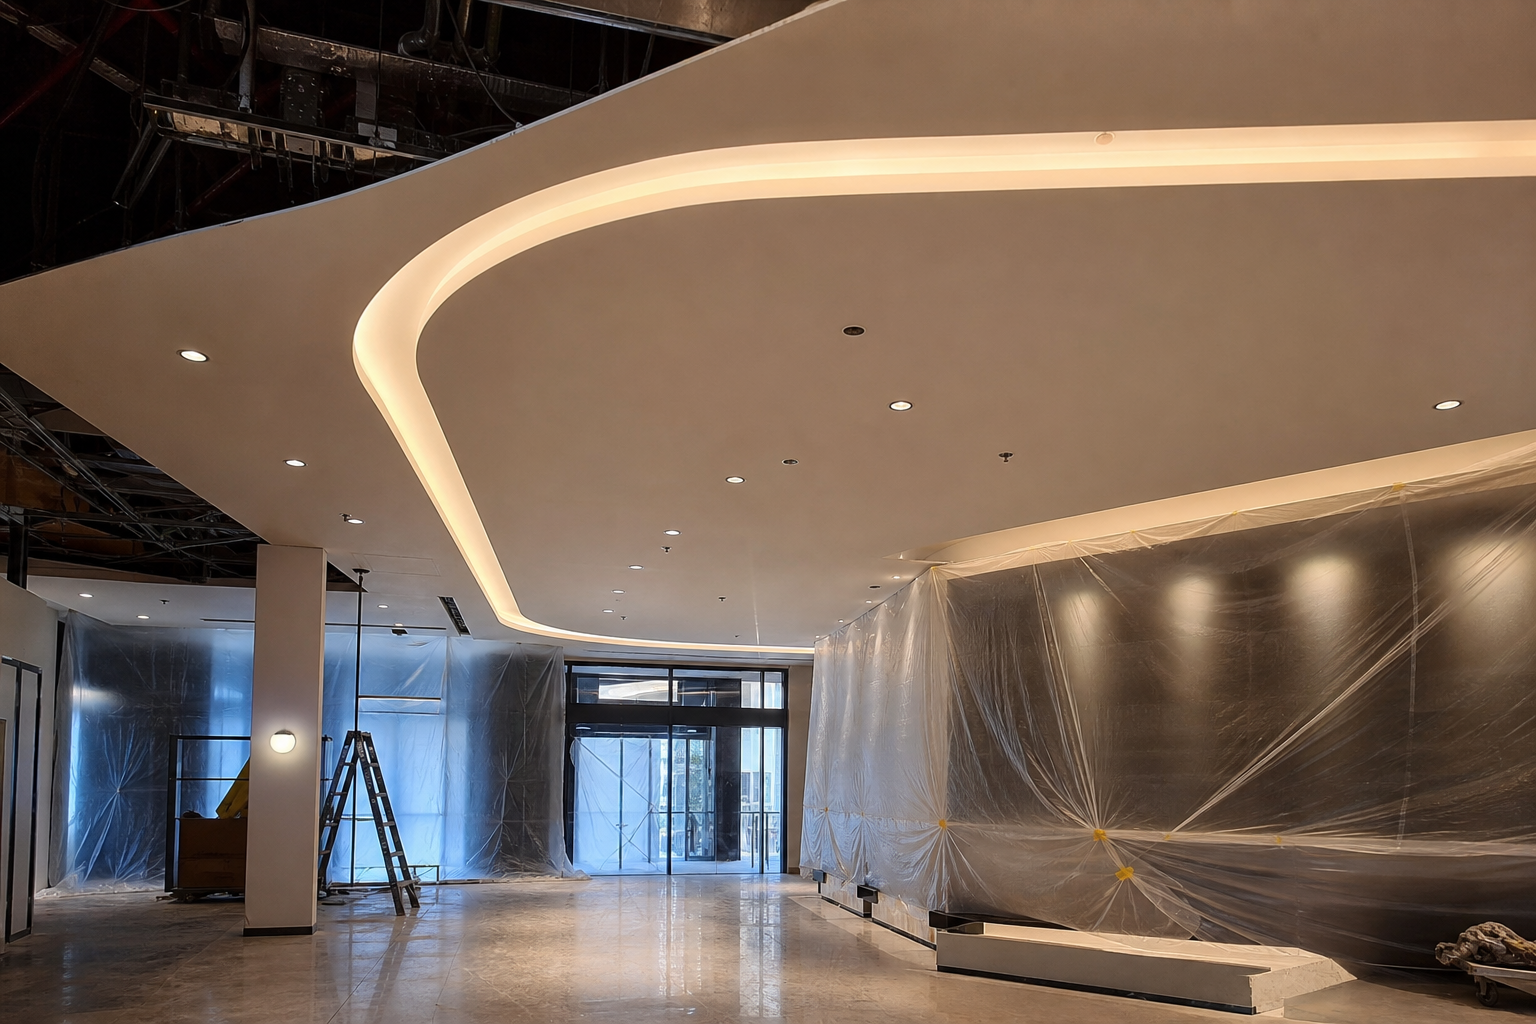
The hotel remained partially trading during a lobby transformation that included a new feature ceiling, stone-clad wall interfaces, and upgraded fire compartmentation around the main stair. Noise and dust controls were contractual obligations with guest floors above.
Programme controls
Lookahead schedules were updated each shift with protection sign-off and handback checks before public access resumed.
Variations were logged against agreed rates so owners and tenants shared one commercial record.
Handover included marked-up plans, rated-wall tags, and access panel locations for facilities maintenance.

Solution
Carval Interior Lining built temporary dust barriers, worked in phased zones, and prefabricated feature bulkhead modules off-site to shorten installation time. Junctions to existing heritage plaster were blended using methods agreed with the heritage consultant where visible from the public realm.
Outcome
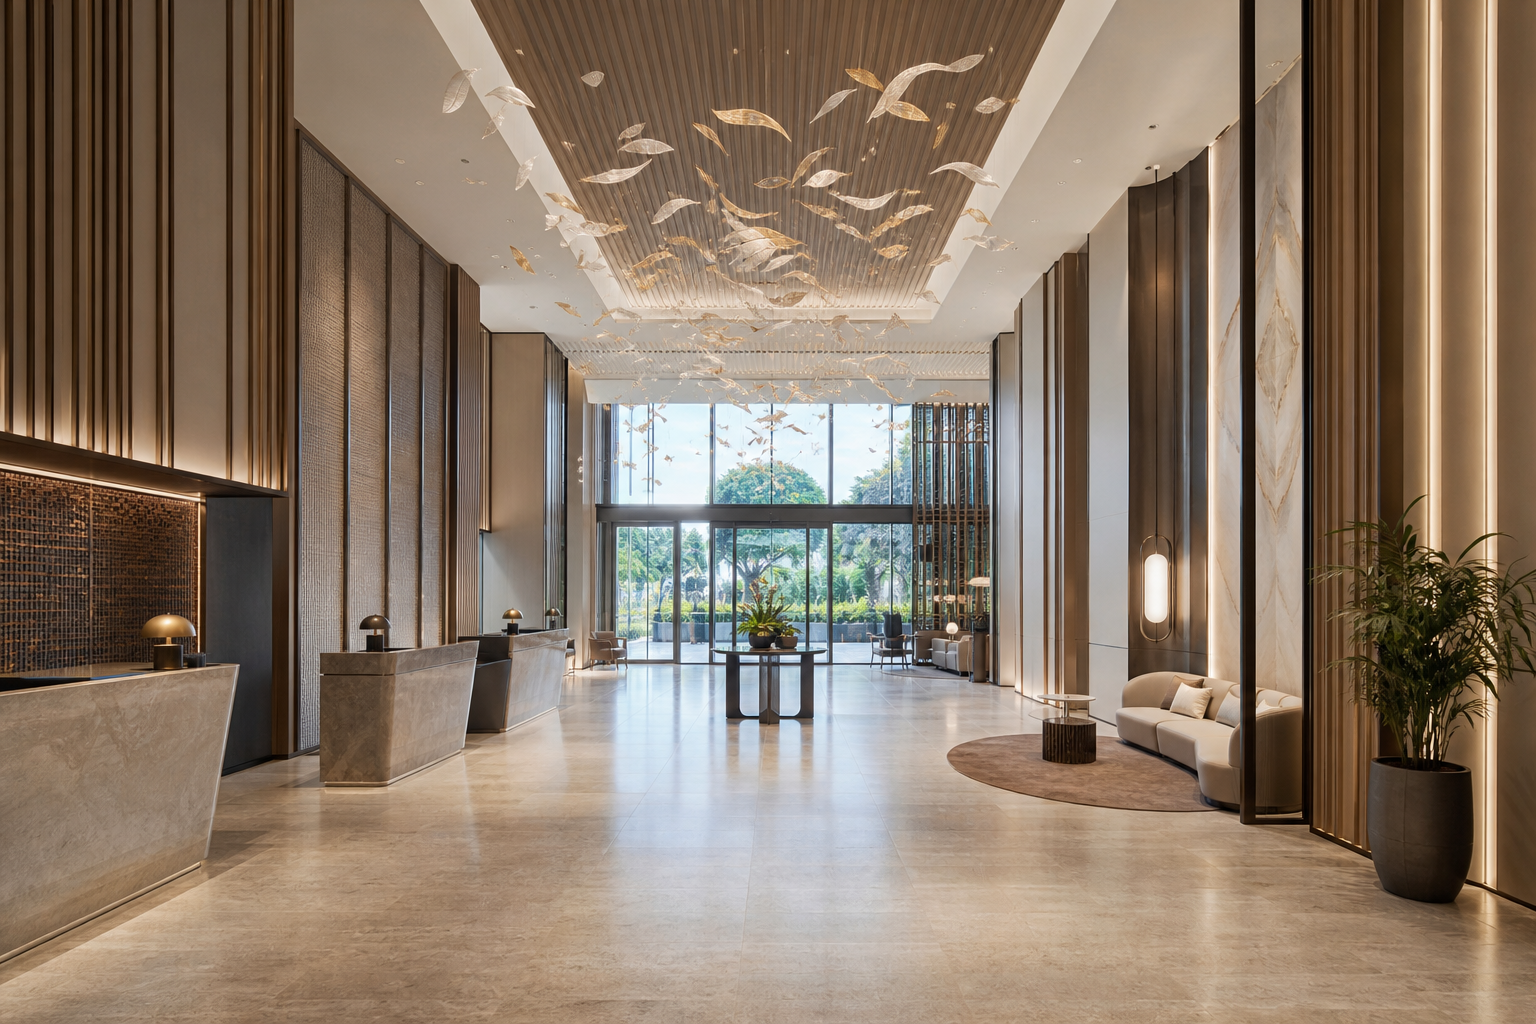
The lobby reopened to guests with the feature ceiling as the focal point. The operator achieved the relaunch weekend marketing plan, and guest feedback specifically mentioned the improved sense of height and light in the arrival experience.
More case studies

Pacific Explorer Deck Refit
Passenger deck lining replacement and fire-rated bulkhead upgrades during a short port turnaround.
View case study →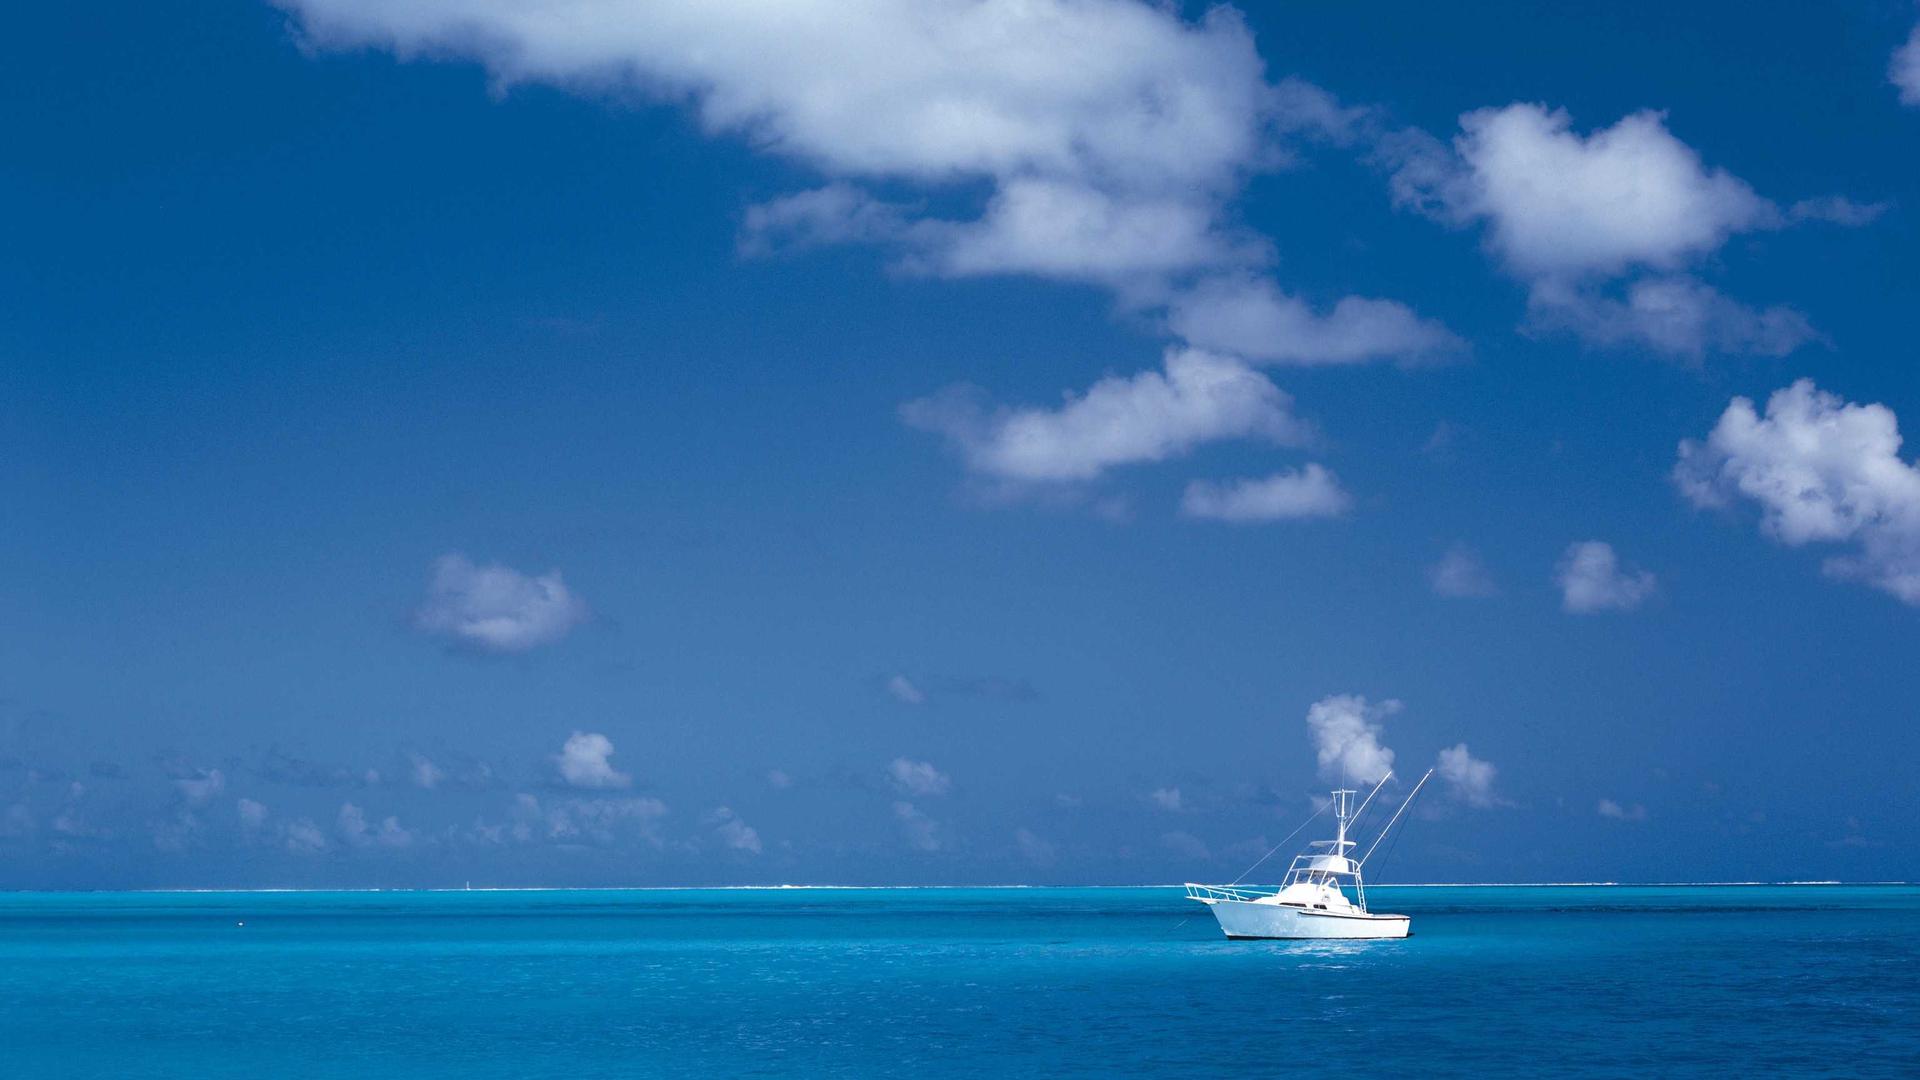
Garden City Podium Refresh
After-hours mall podium lining, new bulkheads, and tenancy-ready soffits across a major Brisbane retail asset.
View case study →Project FAQ
Did guests remain in the hotel?
Partial trading continued—phased zones and dust barriers were contractual.
What clients say
"Guests commented on the arrival ceiling—phasing kept the hotel dignified throughout."
Discuss a similar programme
Tell us about your asset, access rules, and dates.
Phone: 07 2110 8510
Email: support@carvalinteriorlining.com